
Built by family.
Crafted for yours.
Bathroom remodels, custom vanities and finish work for homes across Edmonton.
Every tile,
set by hand.
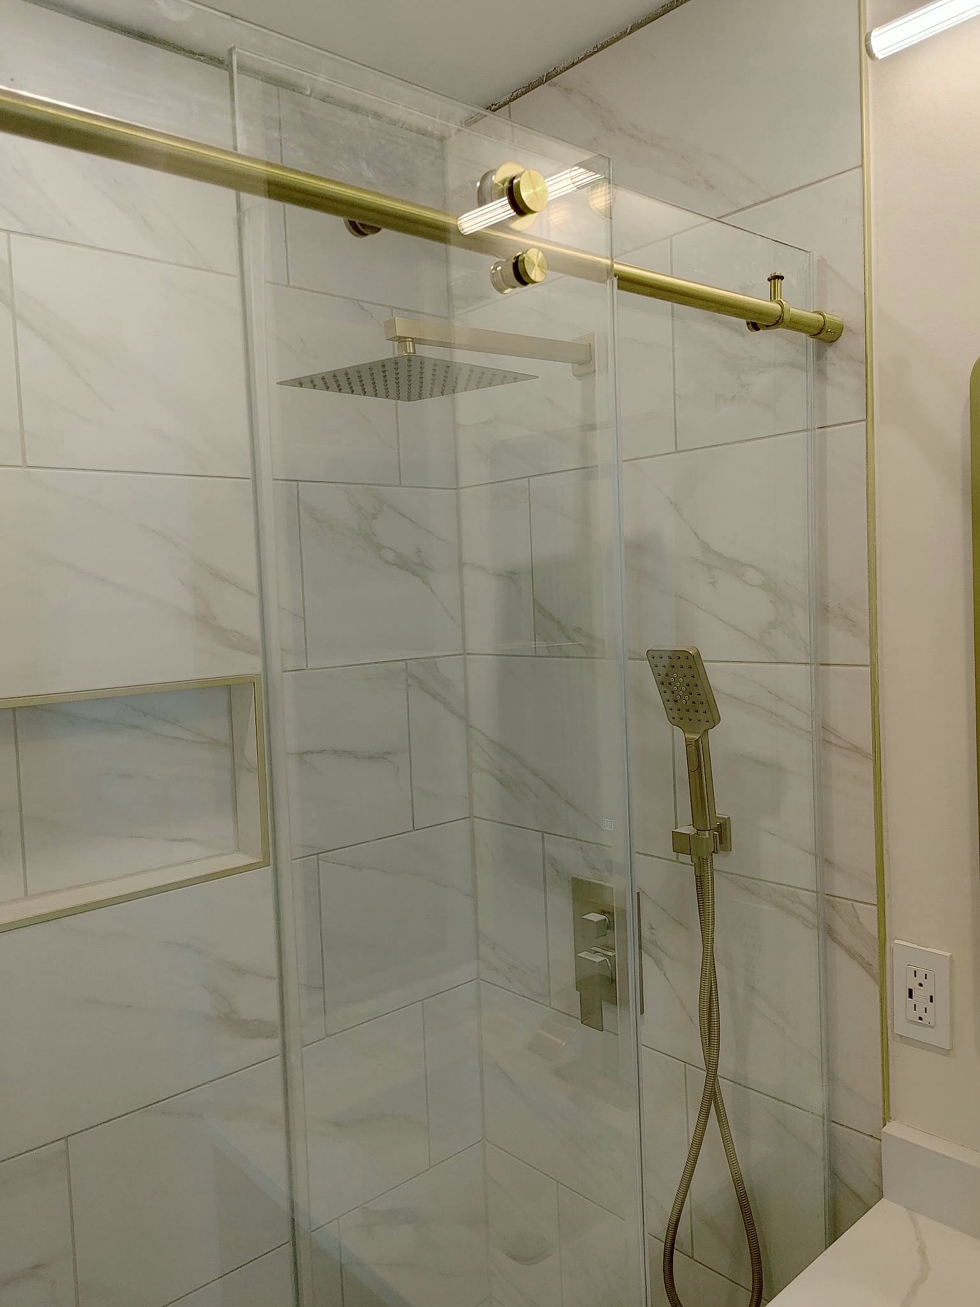
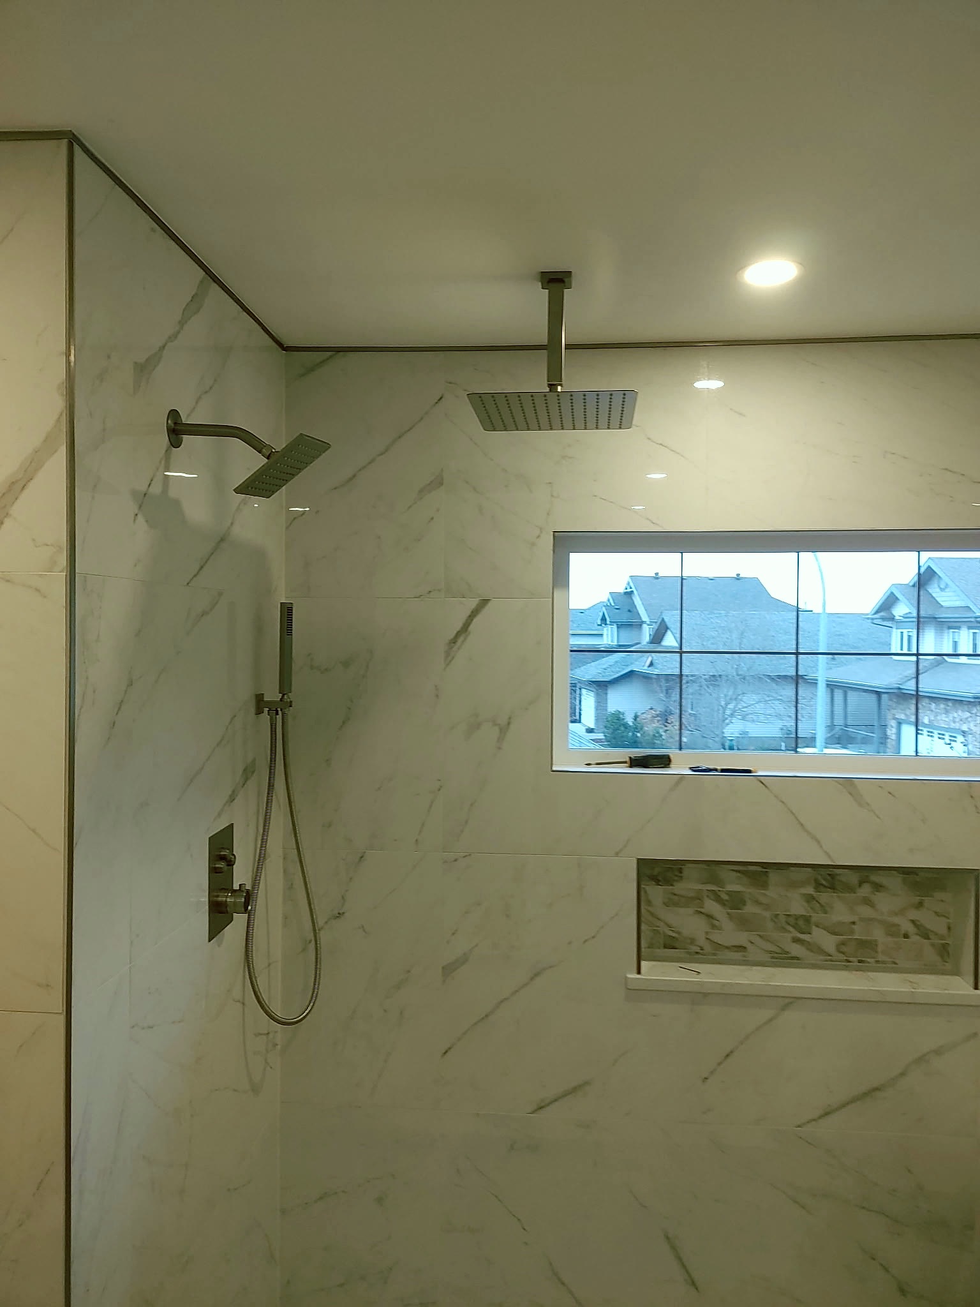
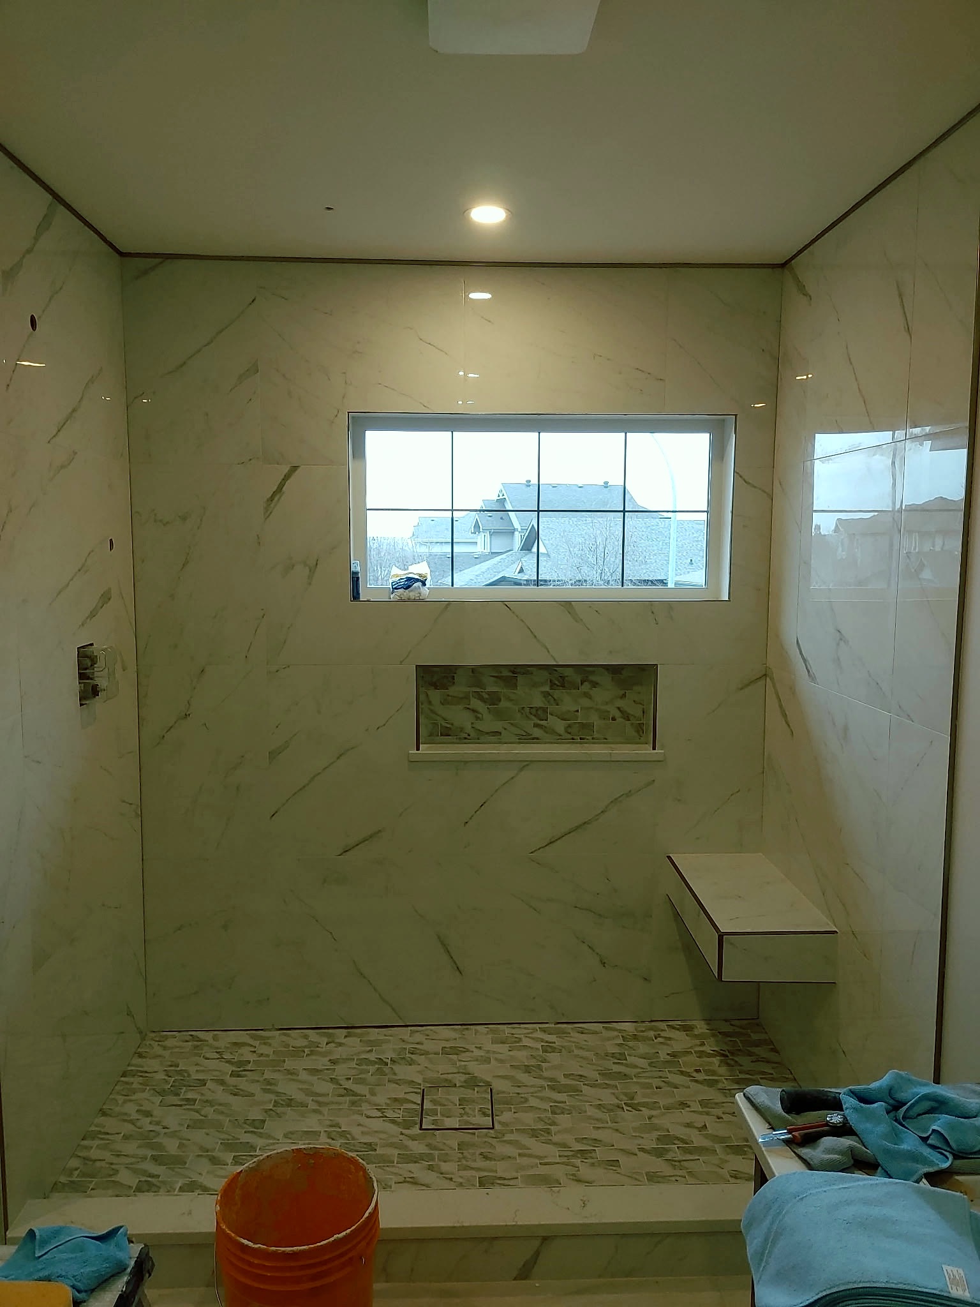
Recent showers by our crew: marble-look tile, brushed brass, mosaic floors.
The details
make the room.
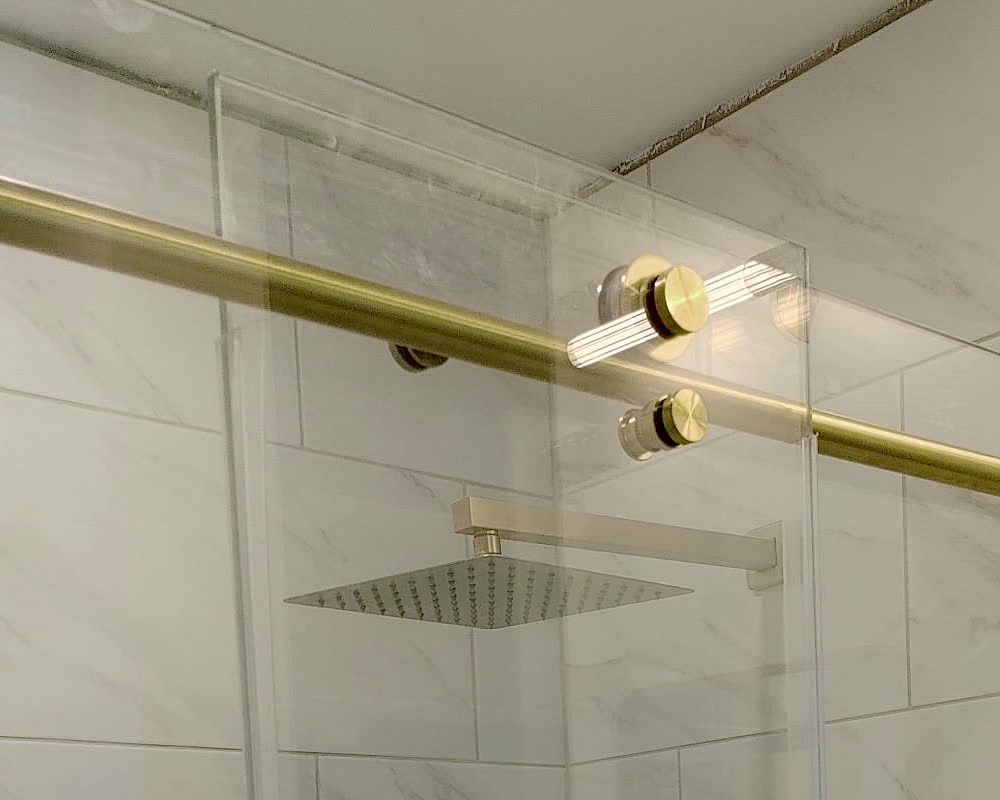
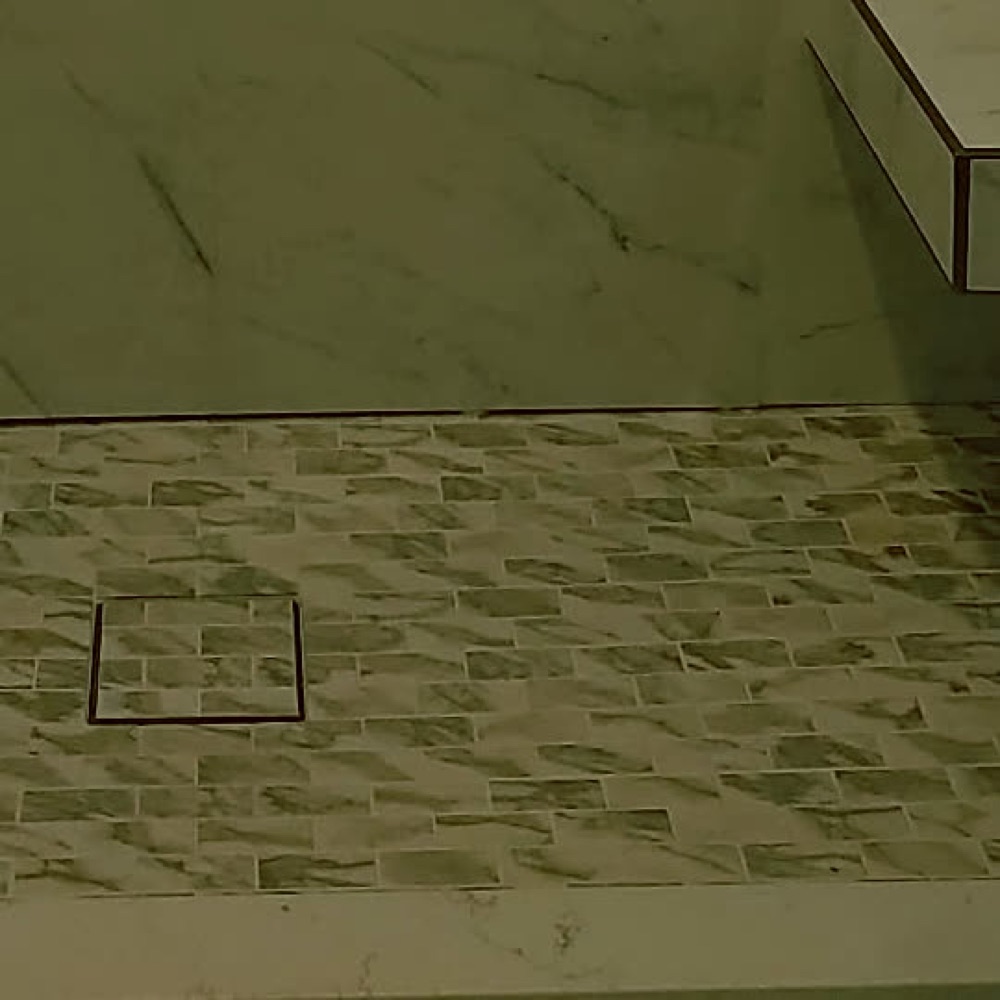
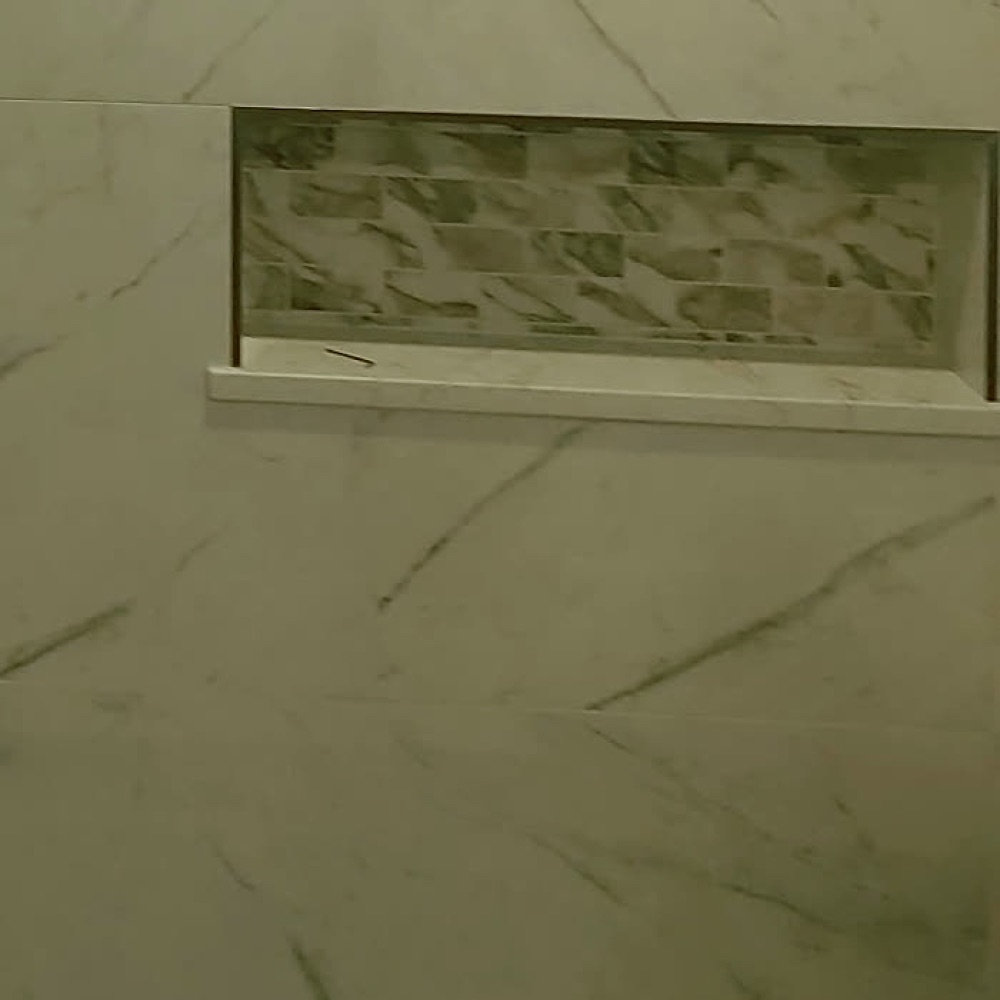
Close-ups from our own job sites. The parts you touch every day get the most attention.
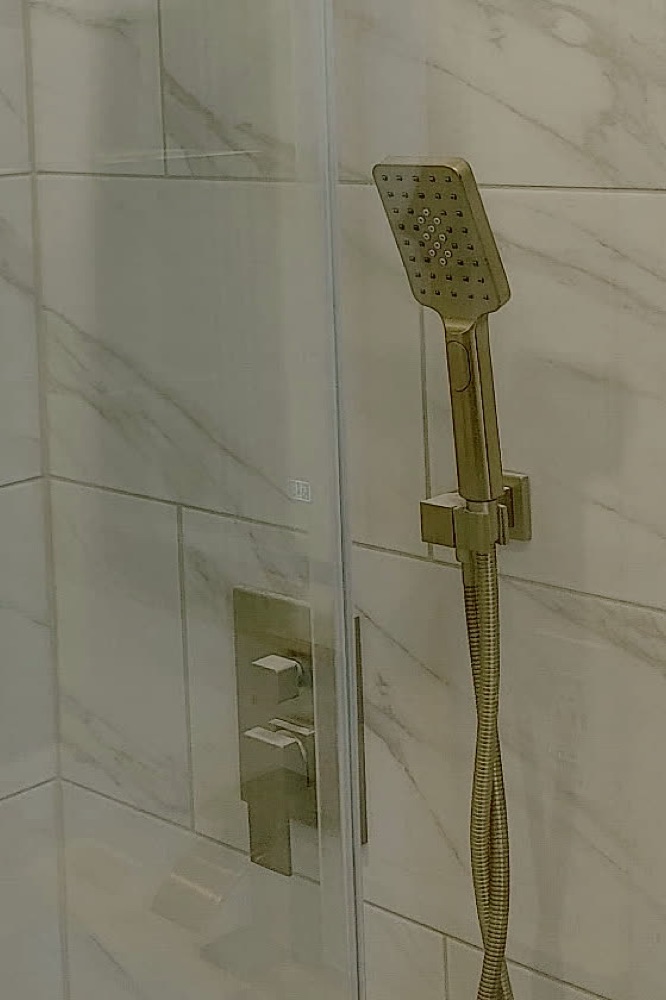
Straight from the job site.
See all projects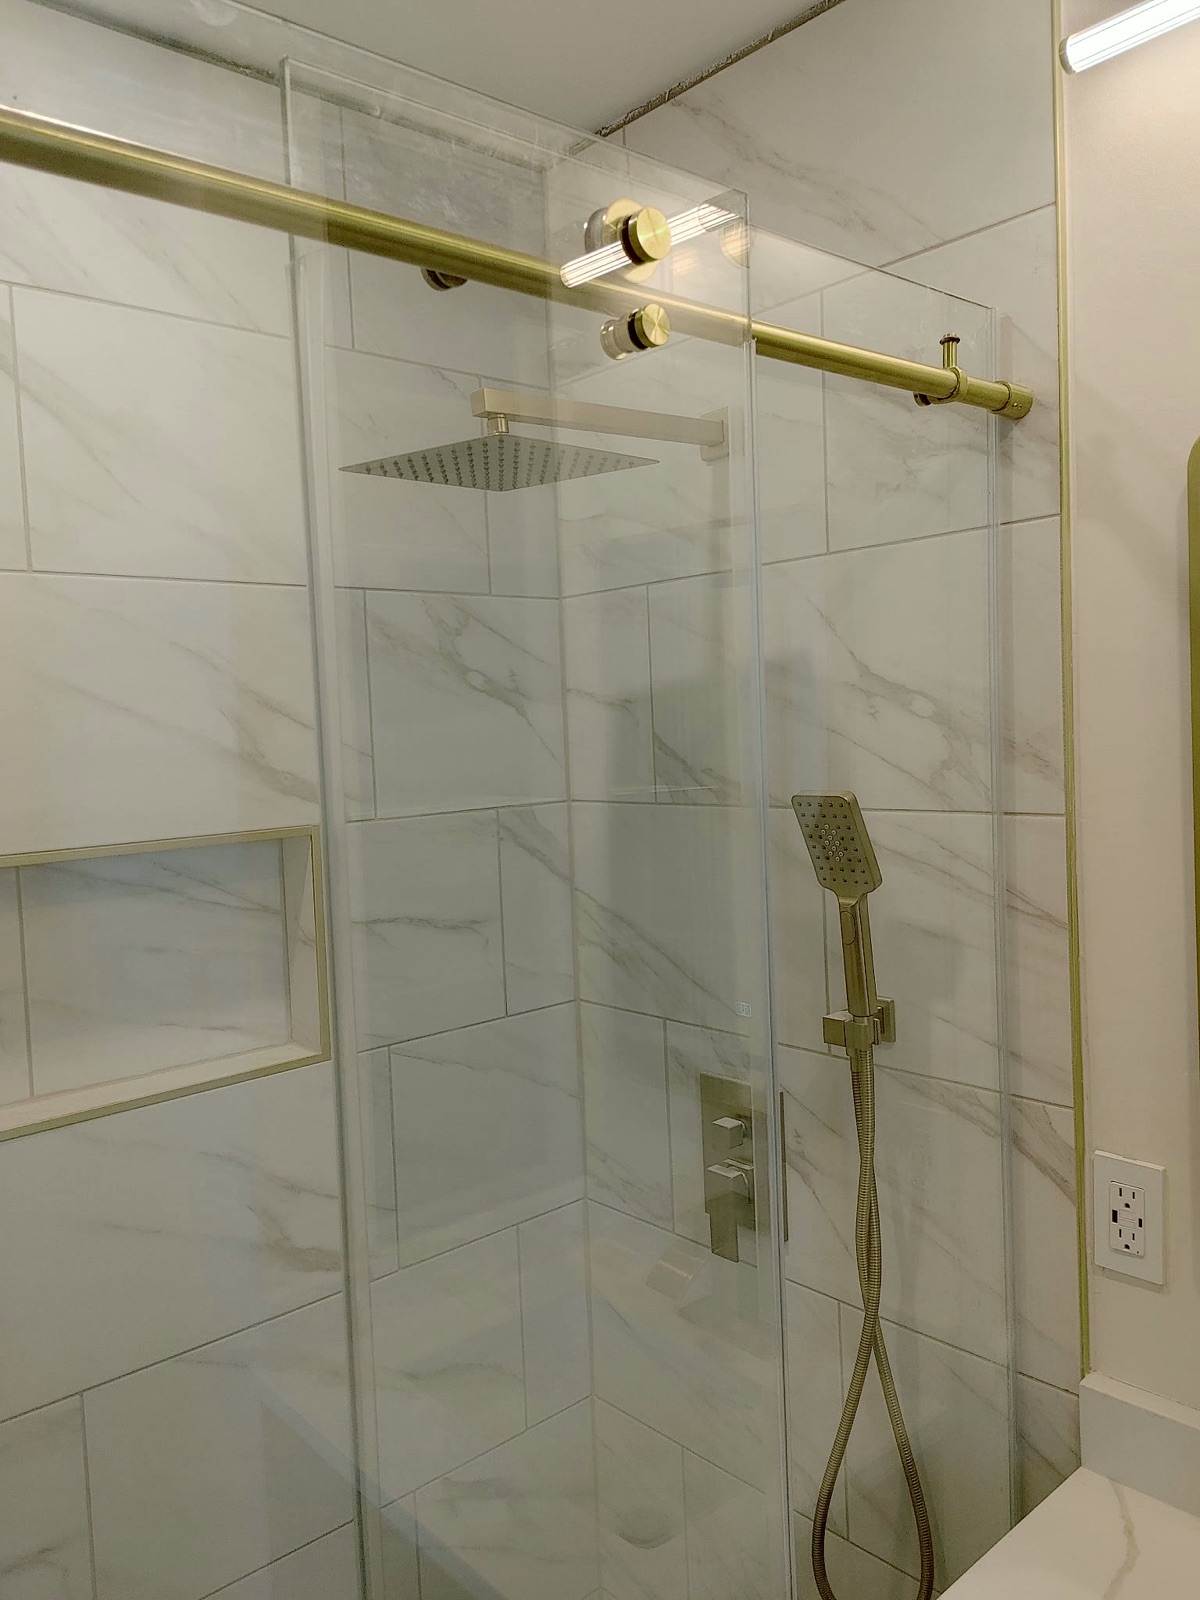
Glass walk-in shower, brushed brass fixtures
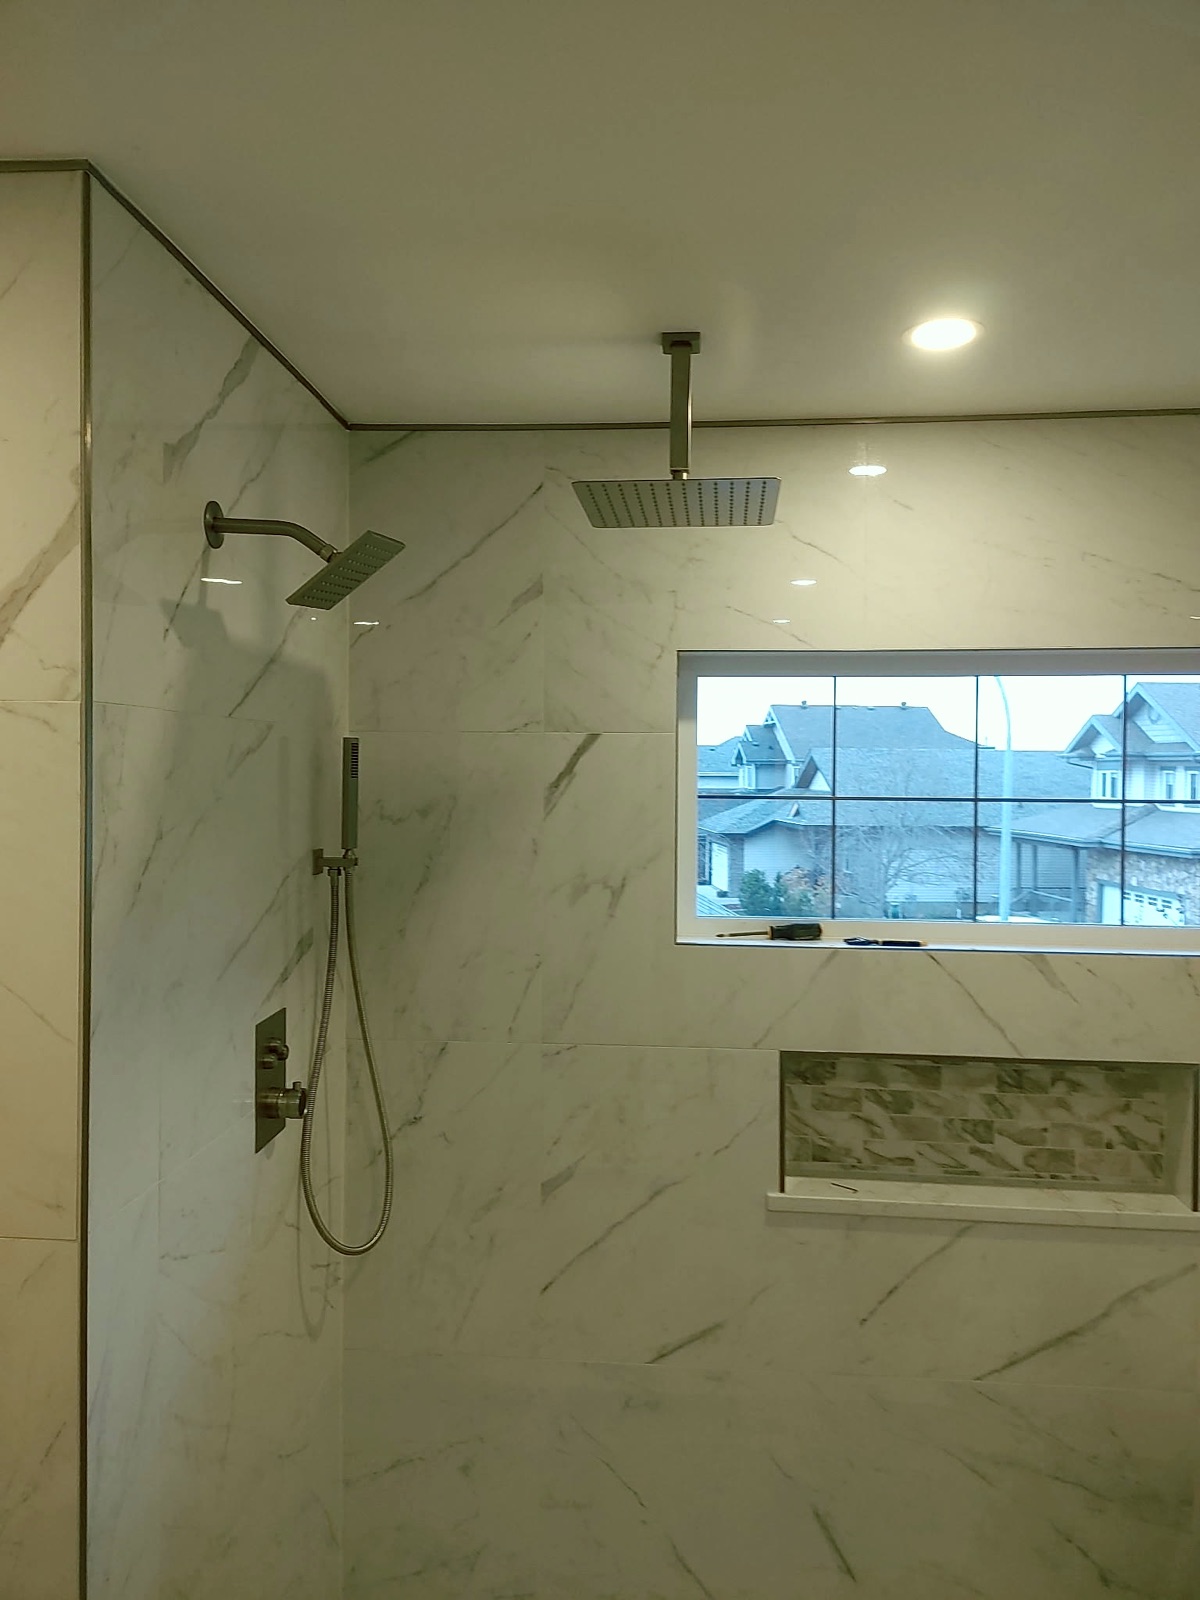
Marble-look tile surround with recessed niche
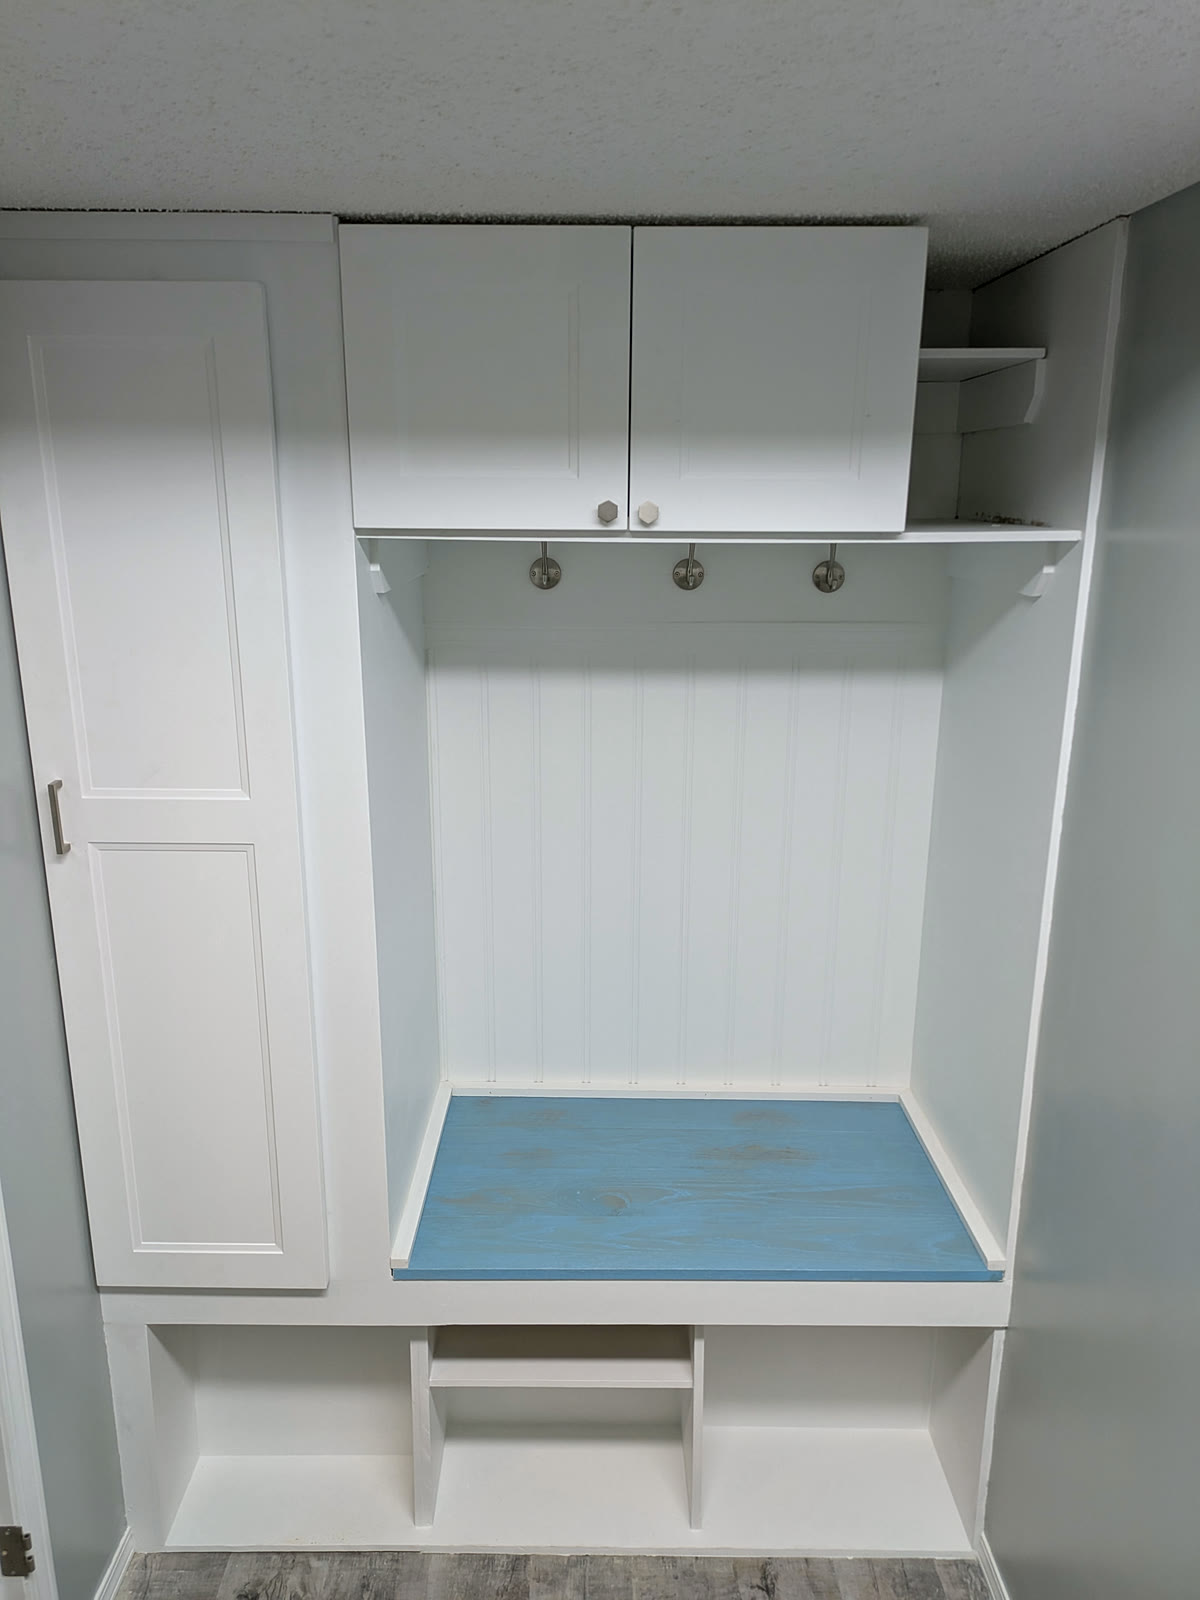
Custom mudroom built-in
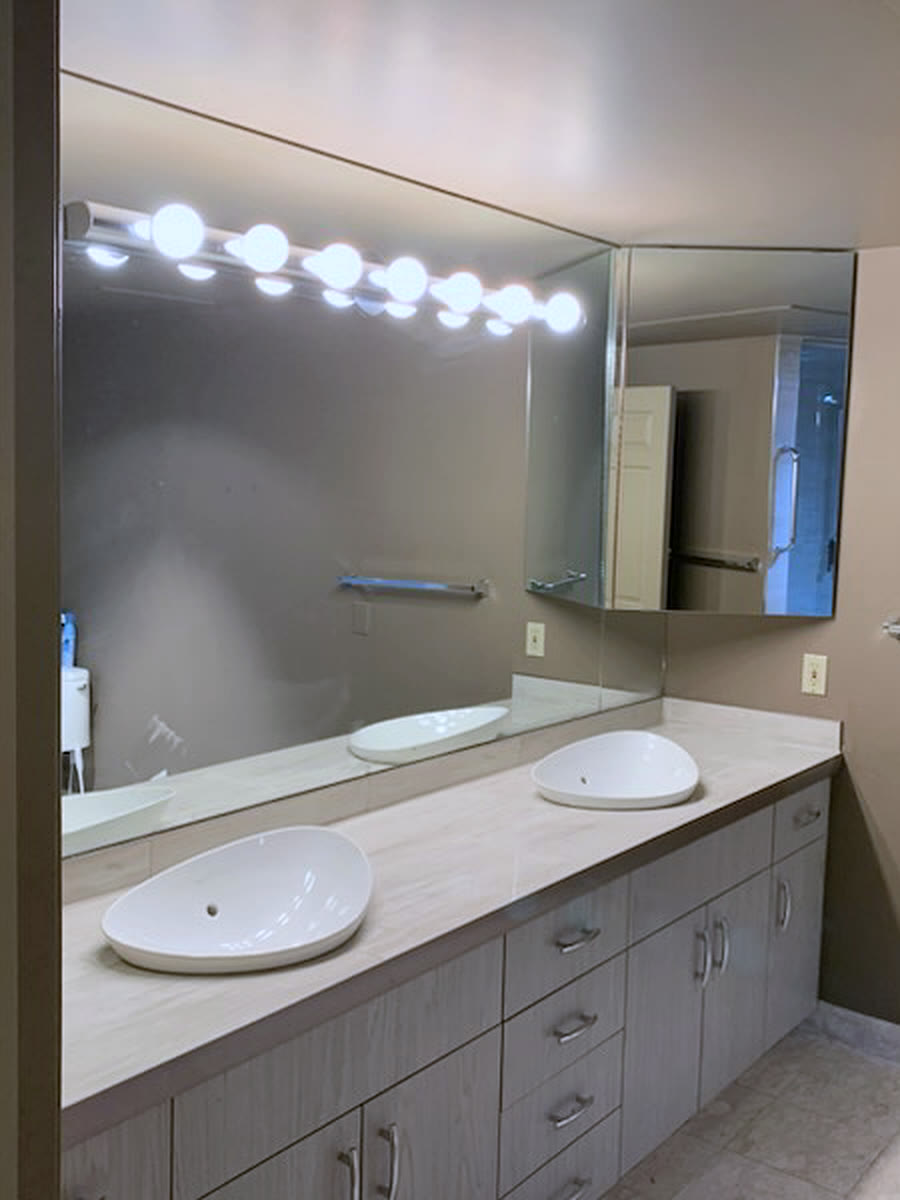
Double vanity with vessel sinks
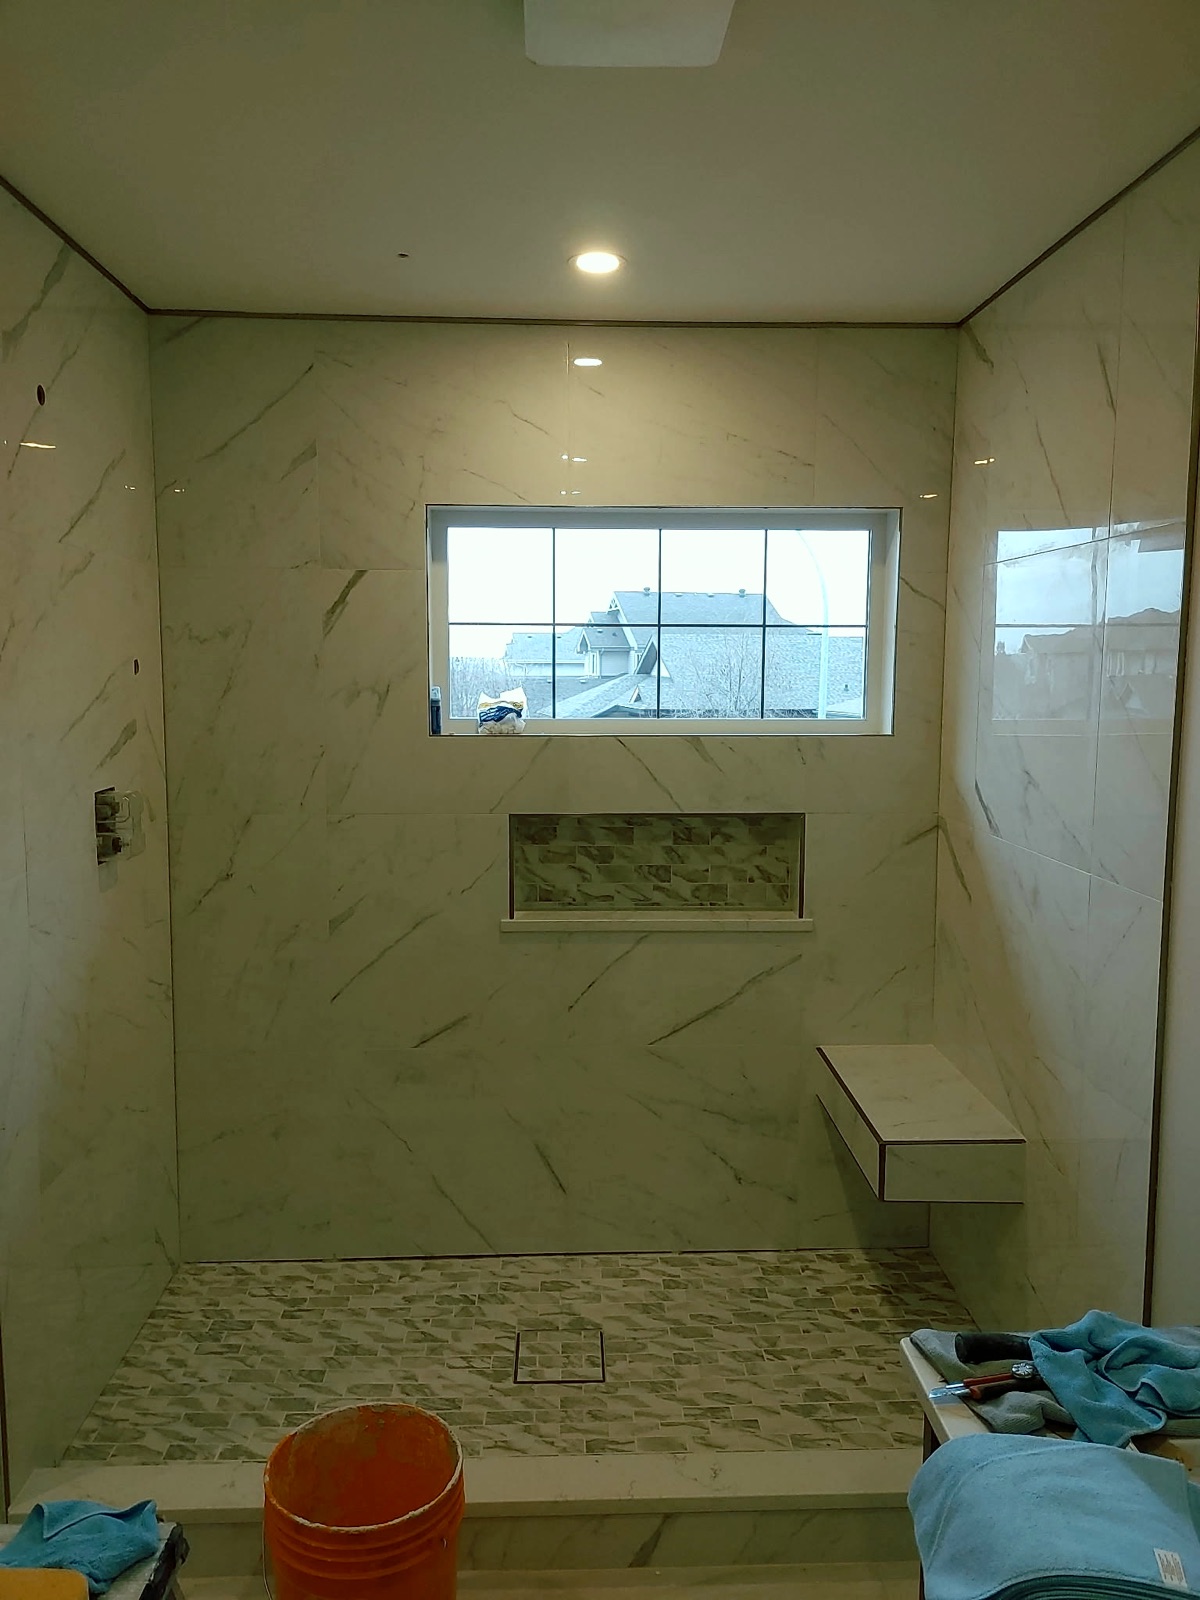
Full shower rebuild with bench and mosaic floor
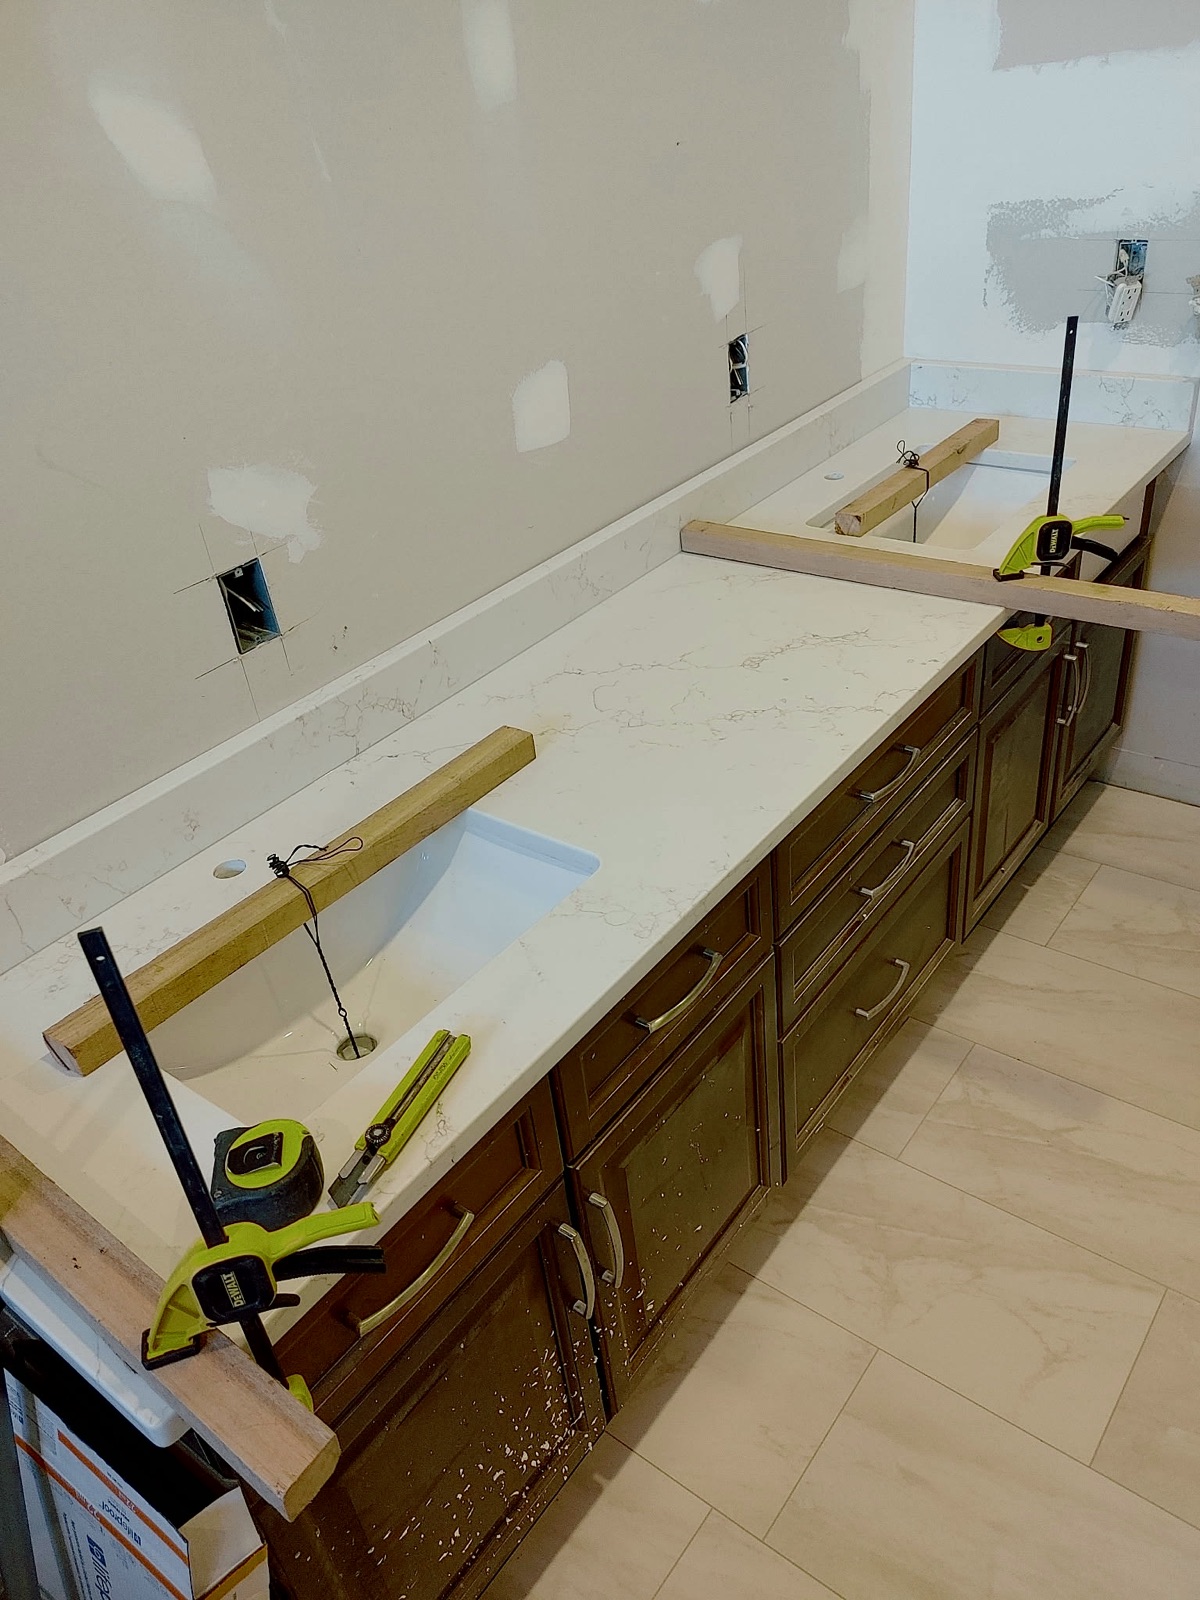
Double vanity, levelled and set
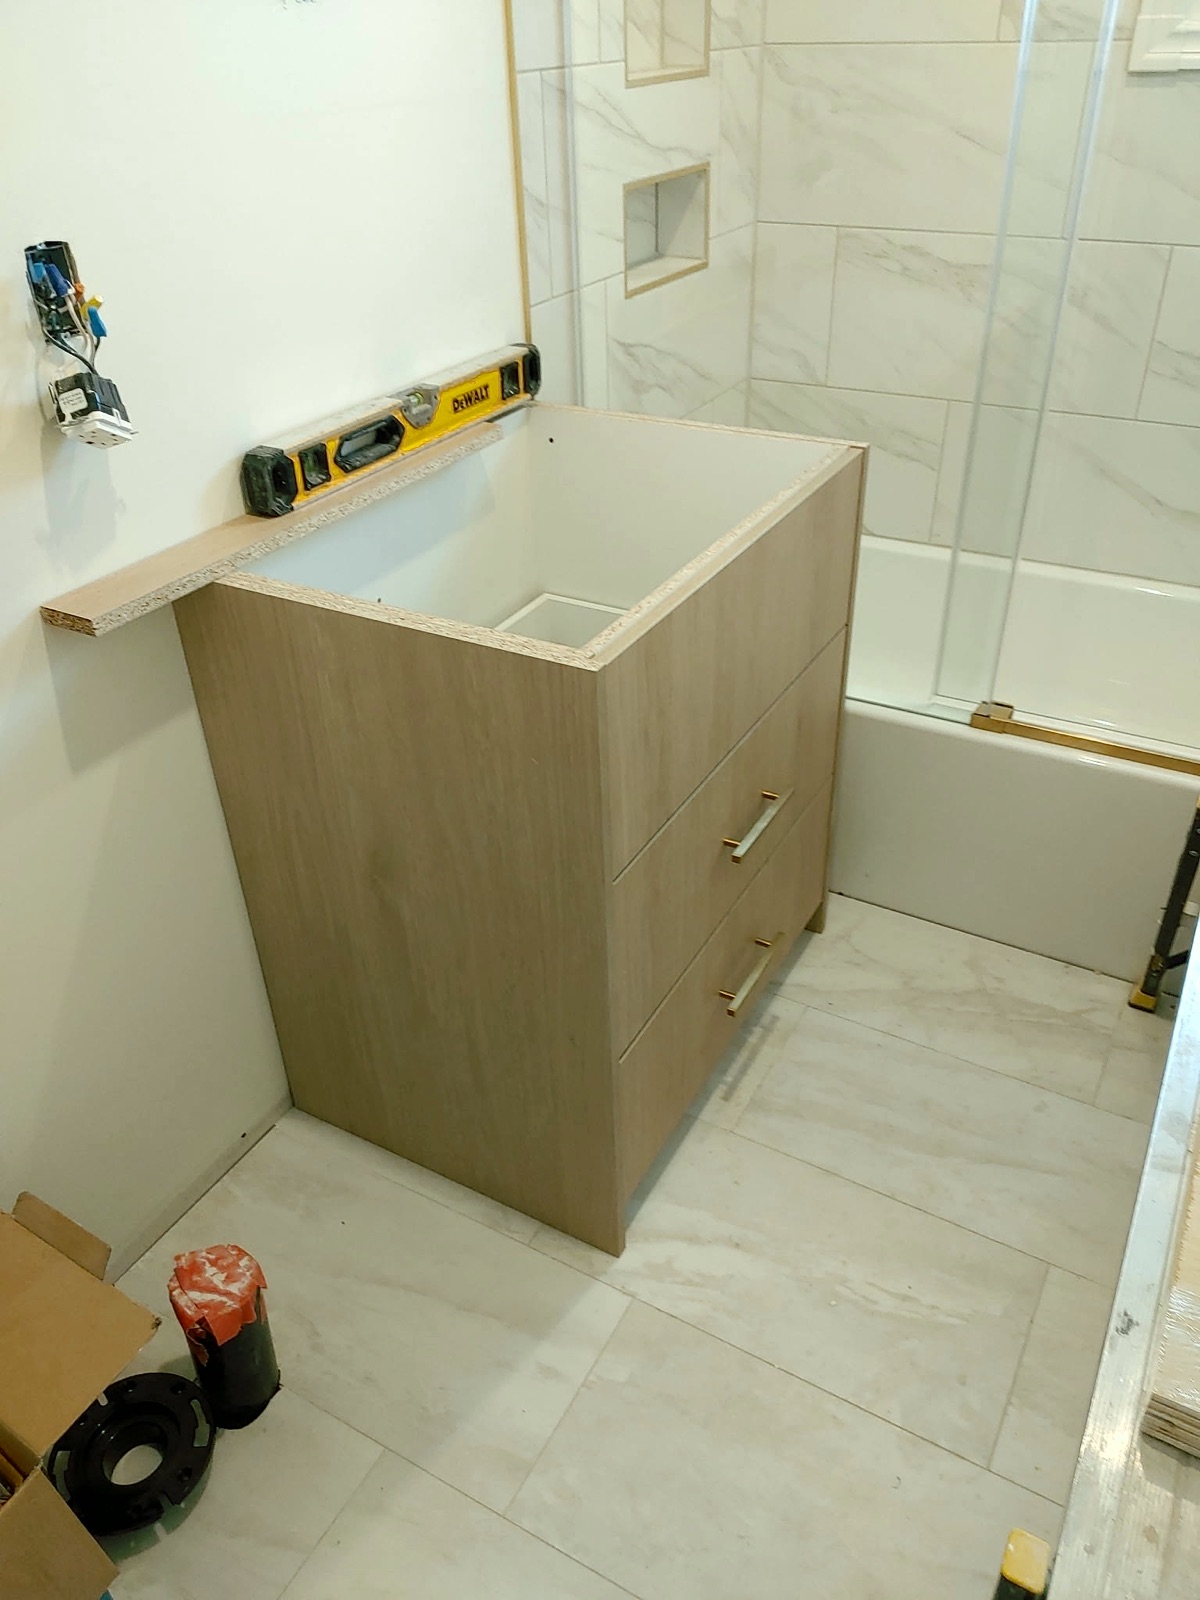
Vanity and tub surround
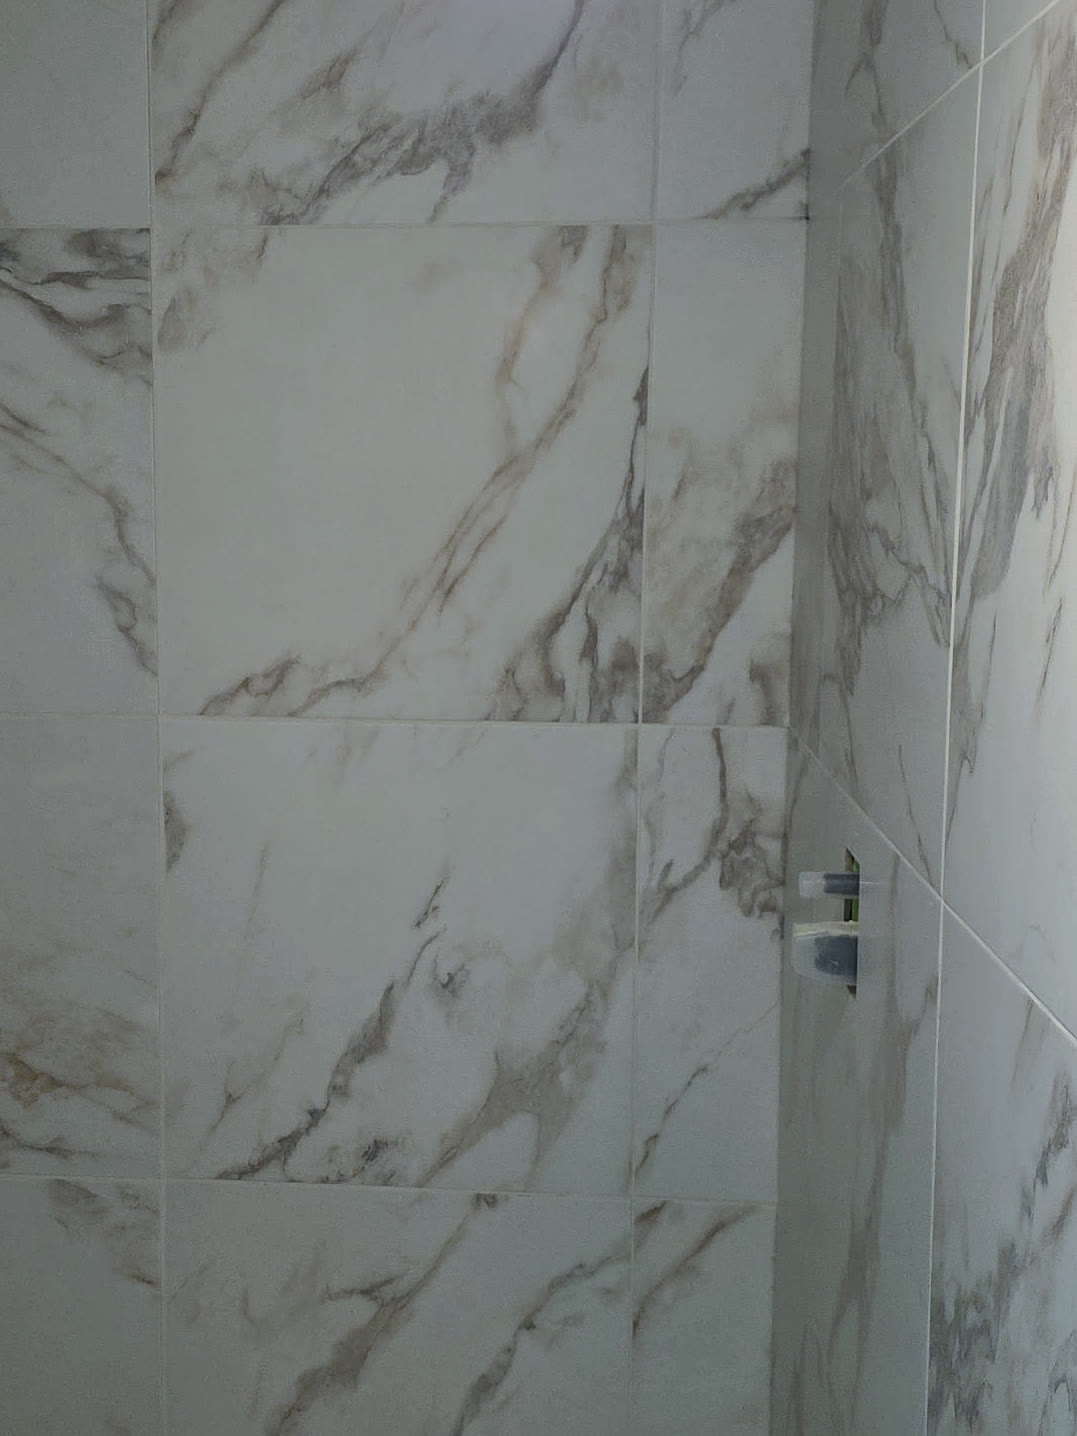
Full-height marble-look tile
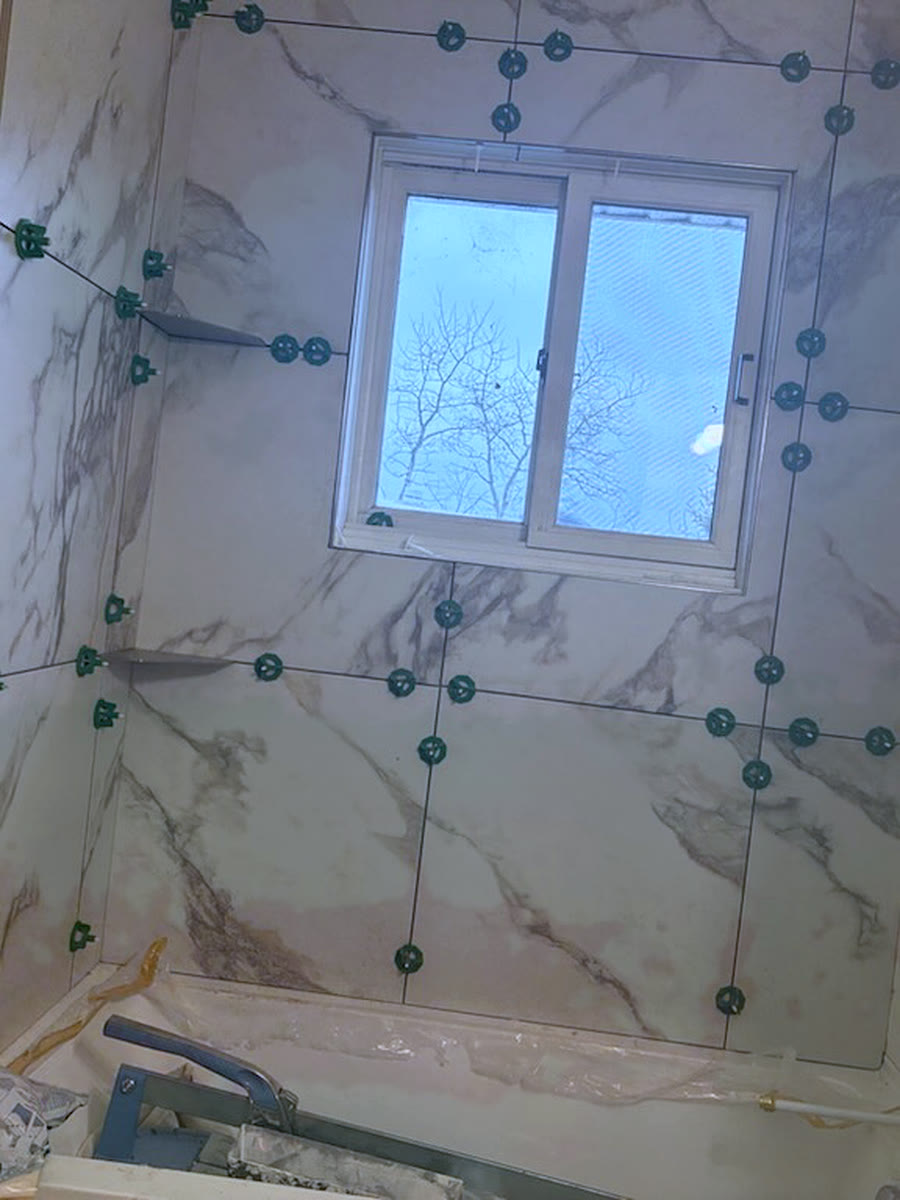
Large-format tile, levelled clip by clip
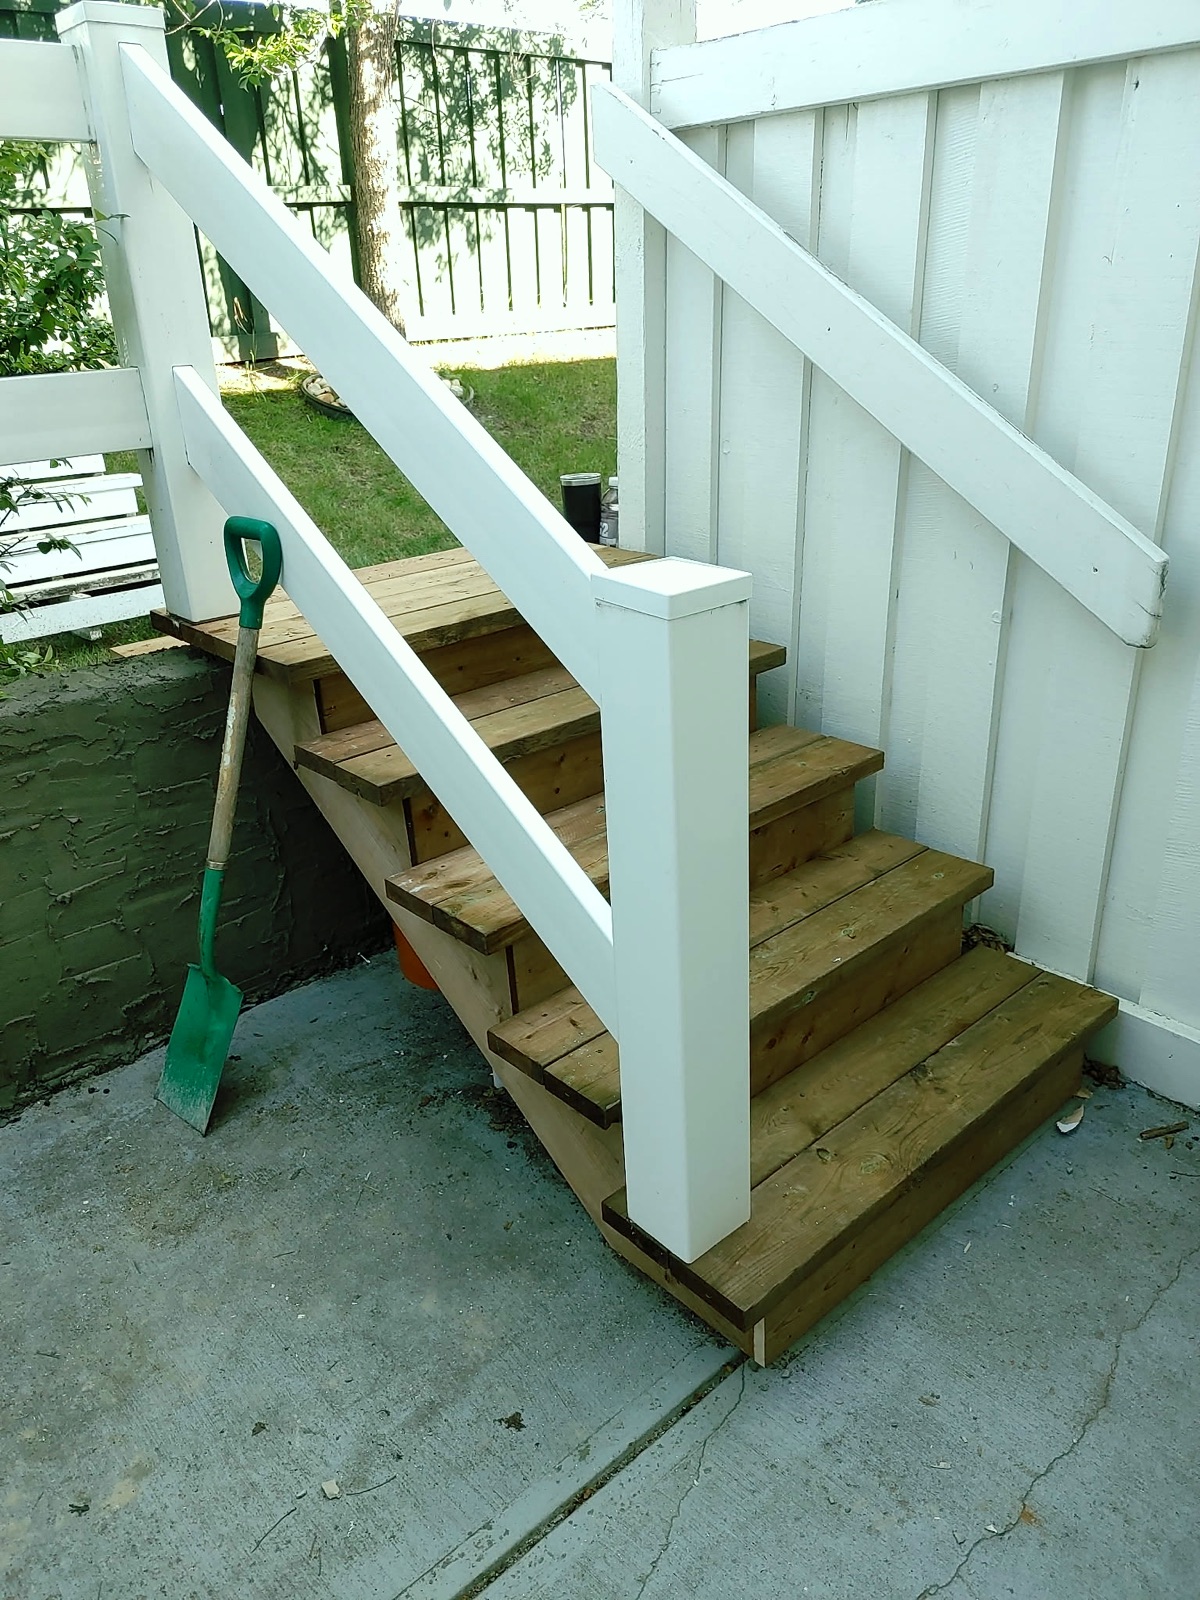
Exterior stairs and railing
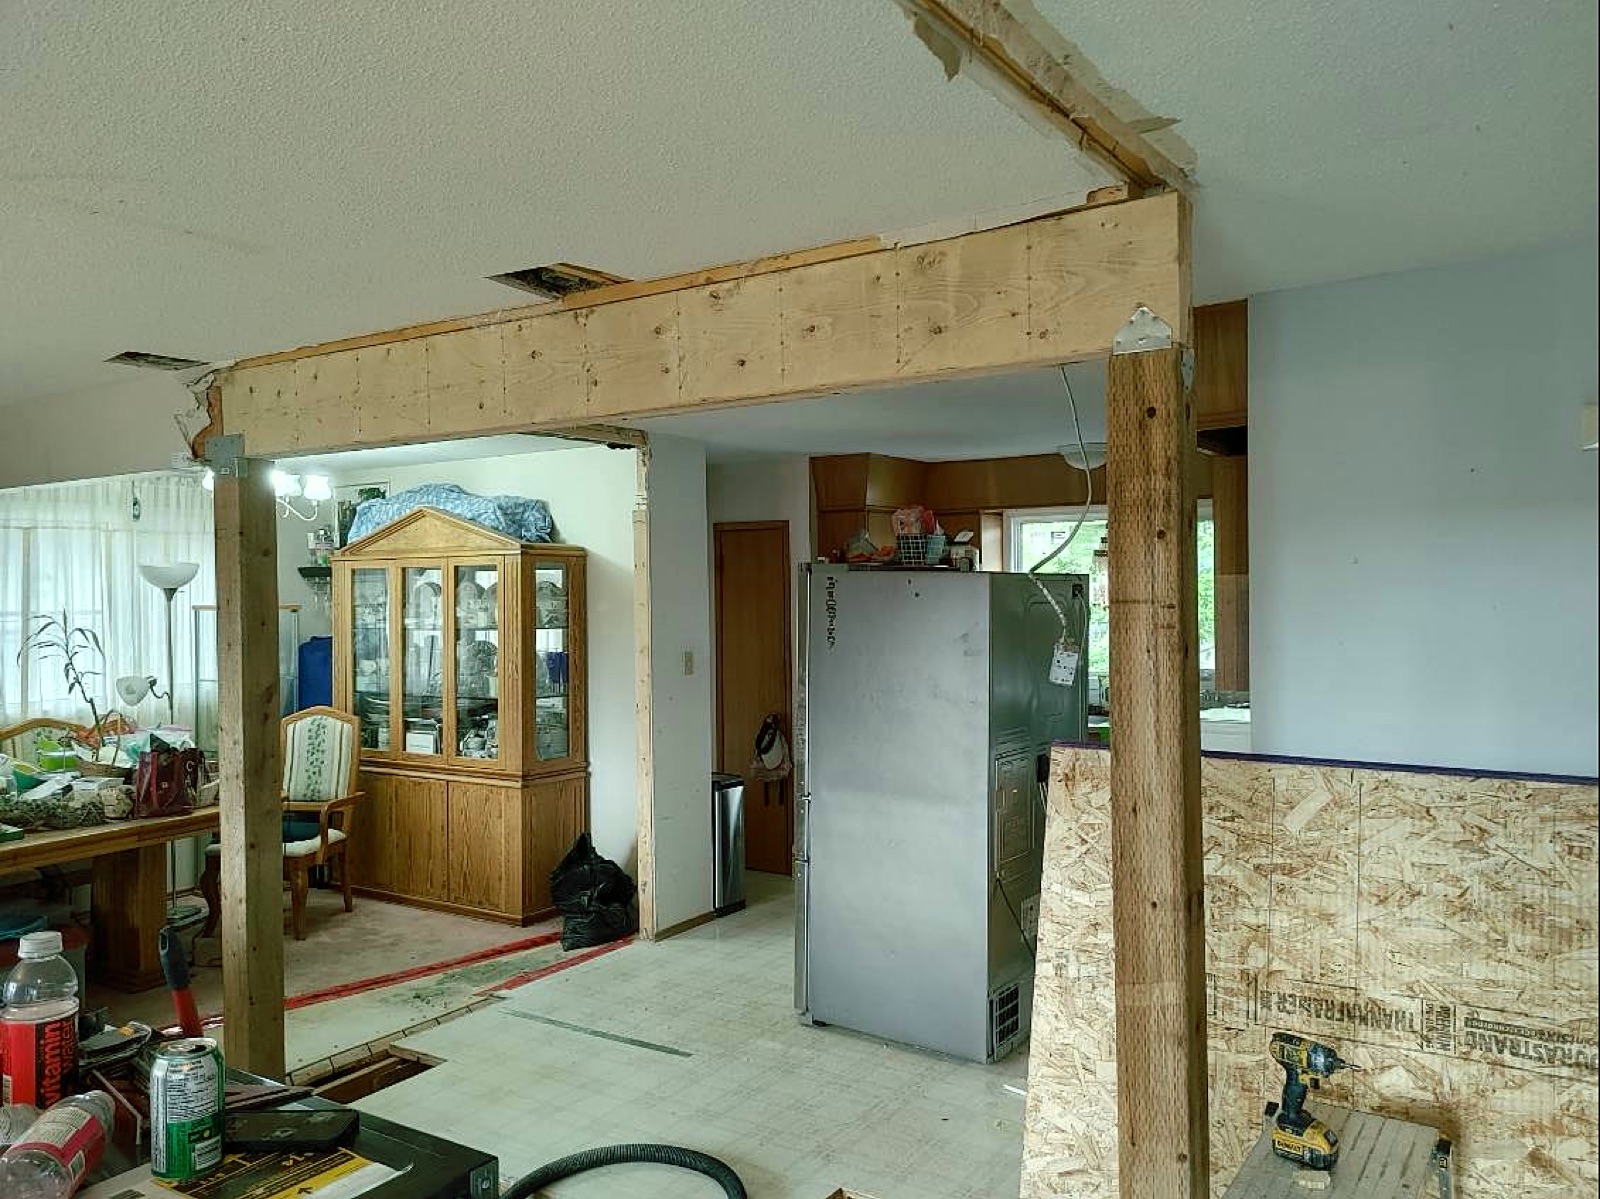
Opening up a wall between rooms
What we do.
Bathrooms are our specialty. Cabinetry, kitchens and finish carpentry get the same care.
 Bathroom RemodelsWe specialize in full bathroom remodels, upgrades, and custom designs — from spa-inspired retreats to compact powder rooms.
 Custom CabinetryCustom-built vanities for bathrooms and kitchens, tailored to your space, style, and storage needs.
 Kitchen RemodelsFunctional and beautiful kitchen remodels designed for everyday living and gatherings that matter.
 Custom FinishingClosets, shelving, fireplace mantles, trim, and the detailed finish work that elevates a home.
 Mold & Asbestos RemovalSafe and professional removal services for a healthier home, handled with proper containment and care.
See the finish
up close.
A walk through one of our latest showers: large-format tile, a mosaic floor, clean lines at every edge.
Start your bathroomHow a project works.
Four steps, no surprises. You always know what happens next.
- 1
Walkthrough
We visit, look at the space with you and listen to what you want.
- 2
Written quote
A clear, itemized estimate. Free, with no obligation.
- 3
The build
Surfaces protected, site kept clean, and updates as we go.
- 4
Final check
We go over every detail together before we call it done.
What clients say
All reviews on Google“I really noticed the finishing details, especially in a bathroom where the walls, tile, cabinets, and trim all need to work together.”
Your bathroom
could be next.
Free estimate. We reply within one business day to set up a walkthrough.